In short
The difference between Cat A and Cat B office fit-outs, and how to plan linear LED lighting so it works for both landlord and tenant.
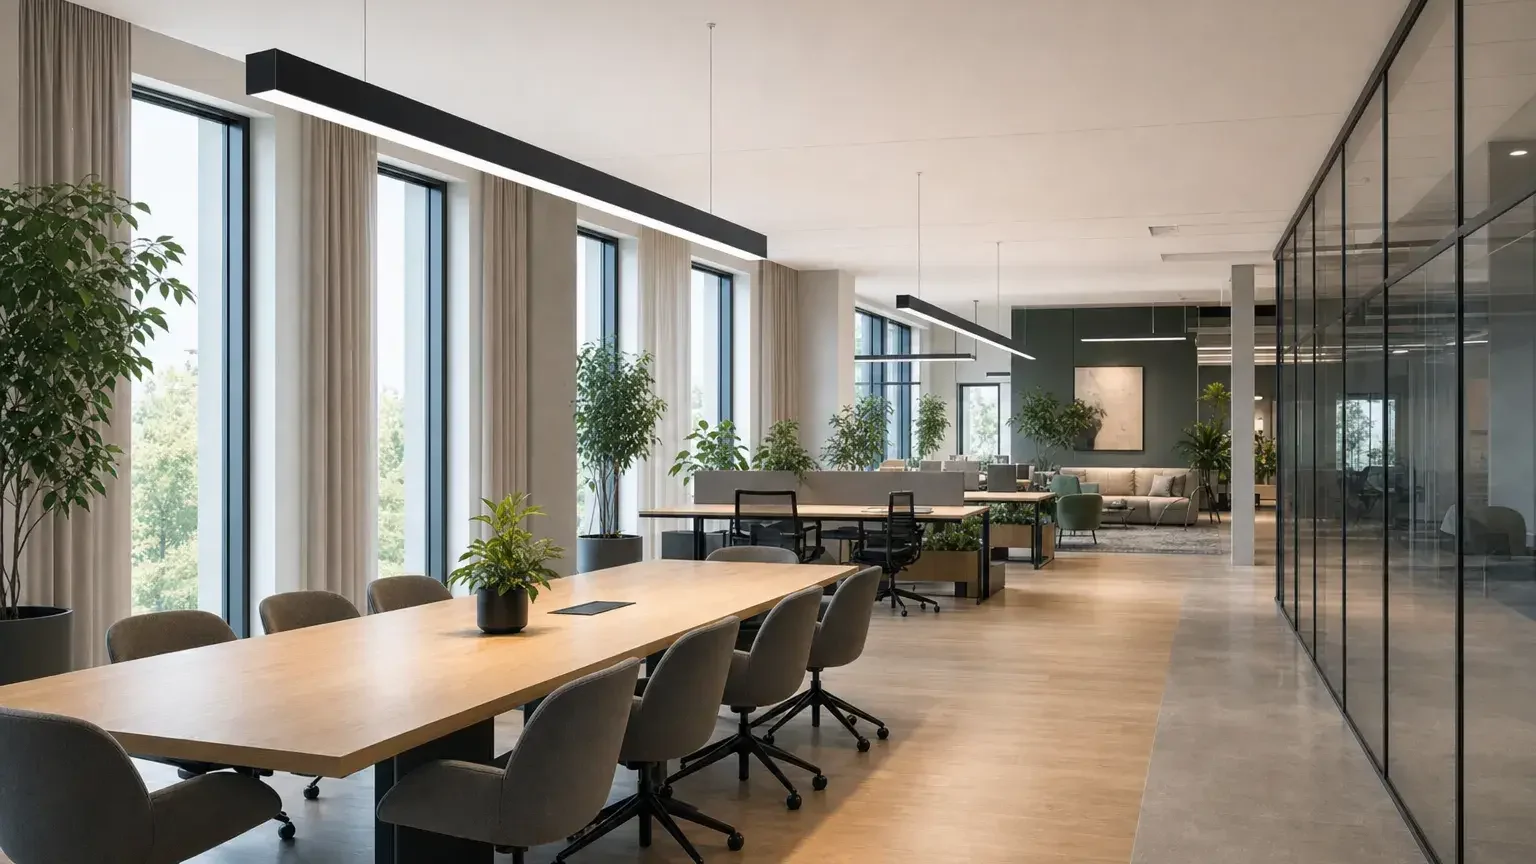
Office fit-outs in the UK are usually described as Cat A or Cat B. Understanding the difference helps you avoid ripping out new lighting a few months after it goes in.
Cat A
A Cat A fit-out is the landlord's base build: raised floors, suspended ceilings or finished soffits, basic mechanical and electrical services and general lighting. The space is lettable but not tailored to a tenant.
Cat B
A Cat B fit-out is the tenant's design: partitions, meeting rooms, kitchens, furniture, branding and lighting tailored to how they work.
The lighting problem
Cat A lighting is often designed for an empty floor. When the tenant adds meeting rooms and changes the layout, much of it gets replaced.
How linear lighting helps
- Continuous systems with smart controls can be re-zoned instead of replaced
- A consistent range family (such as Rio or Lopen) can extend from Cat A into Cat B
- Suspended systems can be repositioned as layouts change
We work with landlords, tenants and contractors on both. Share your fit-out plans.
Further reading at 299 Lighting
Next steps on linear-led.com
Specifying a linear scheme?
Send us your drawings or brief. We'll come back with a shortlist, photometrics and LG7 calculations.
Start a project →Frequently asked questions
What is the difference between Cat A and Cat B?
Cat A is the landlord's base build with basic services and lighting. Cat B is the tenant's tailored fit-out, including partitions, furniture and bespoke lighting.
Can Cat A lighting be reused in Cat B?
Often yes, if it is a flexible linear system with addressable controls that can be re-zoned rather than replaced.